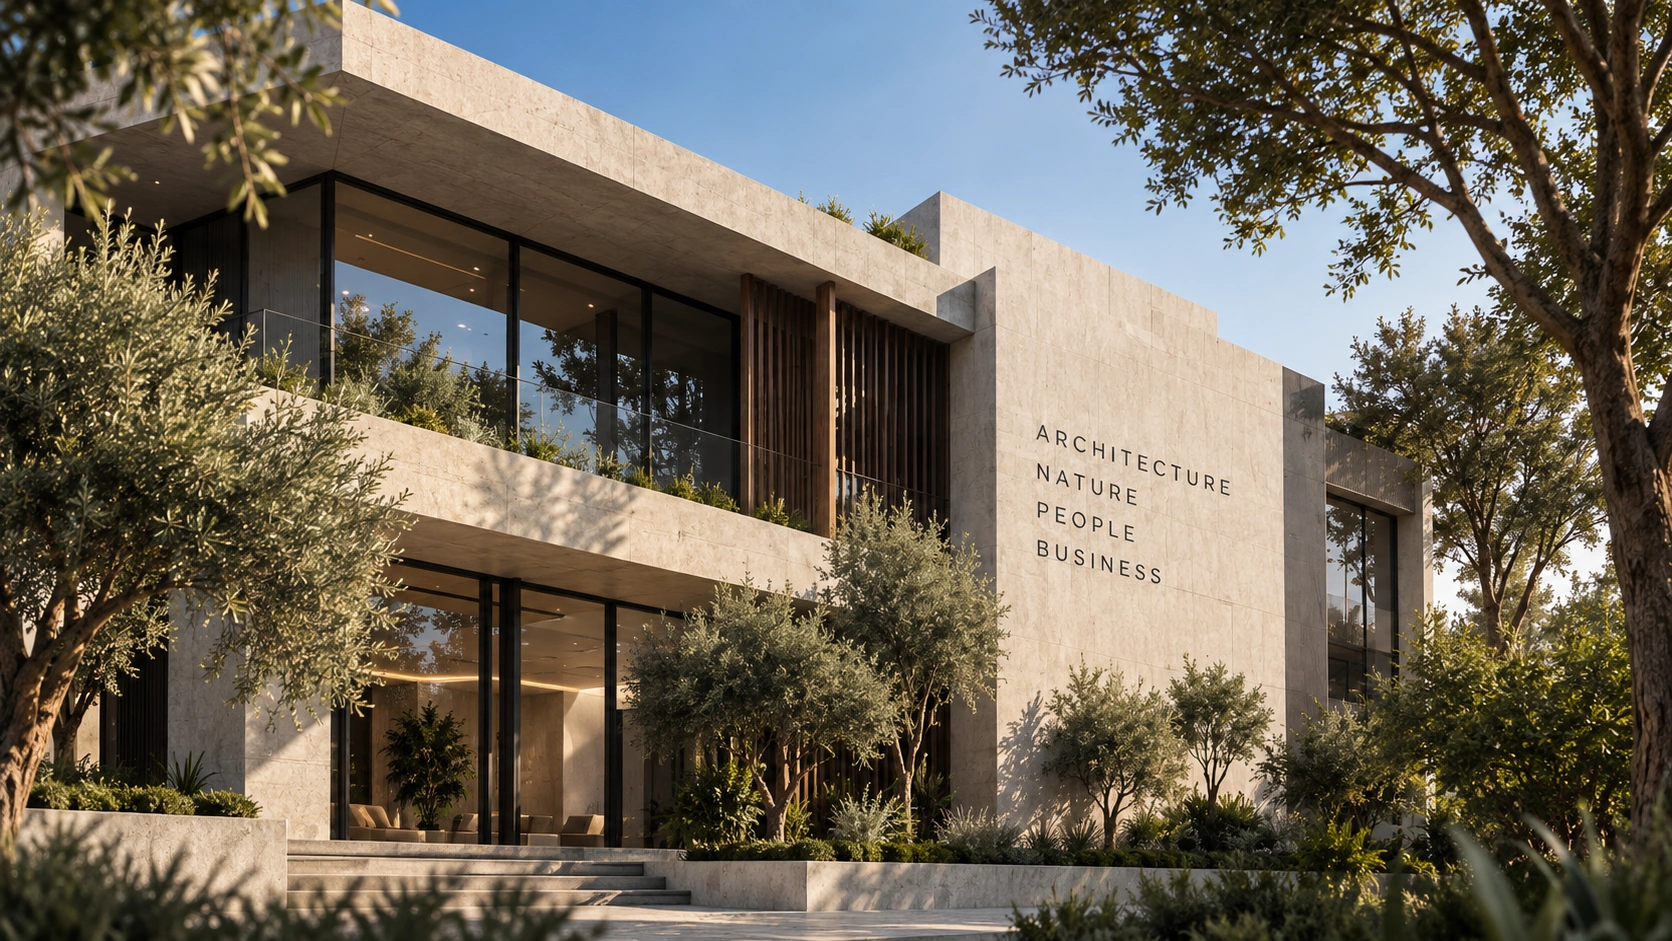
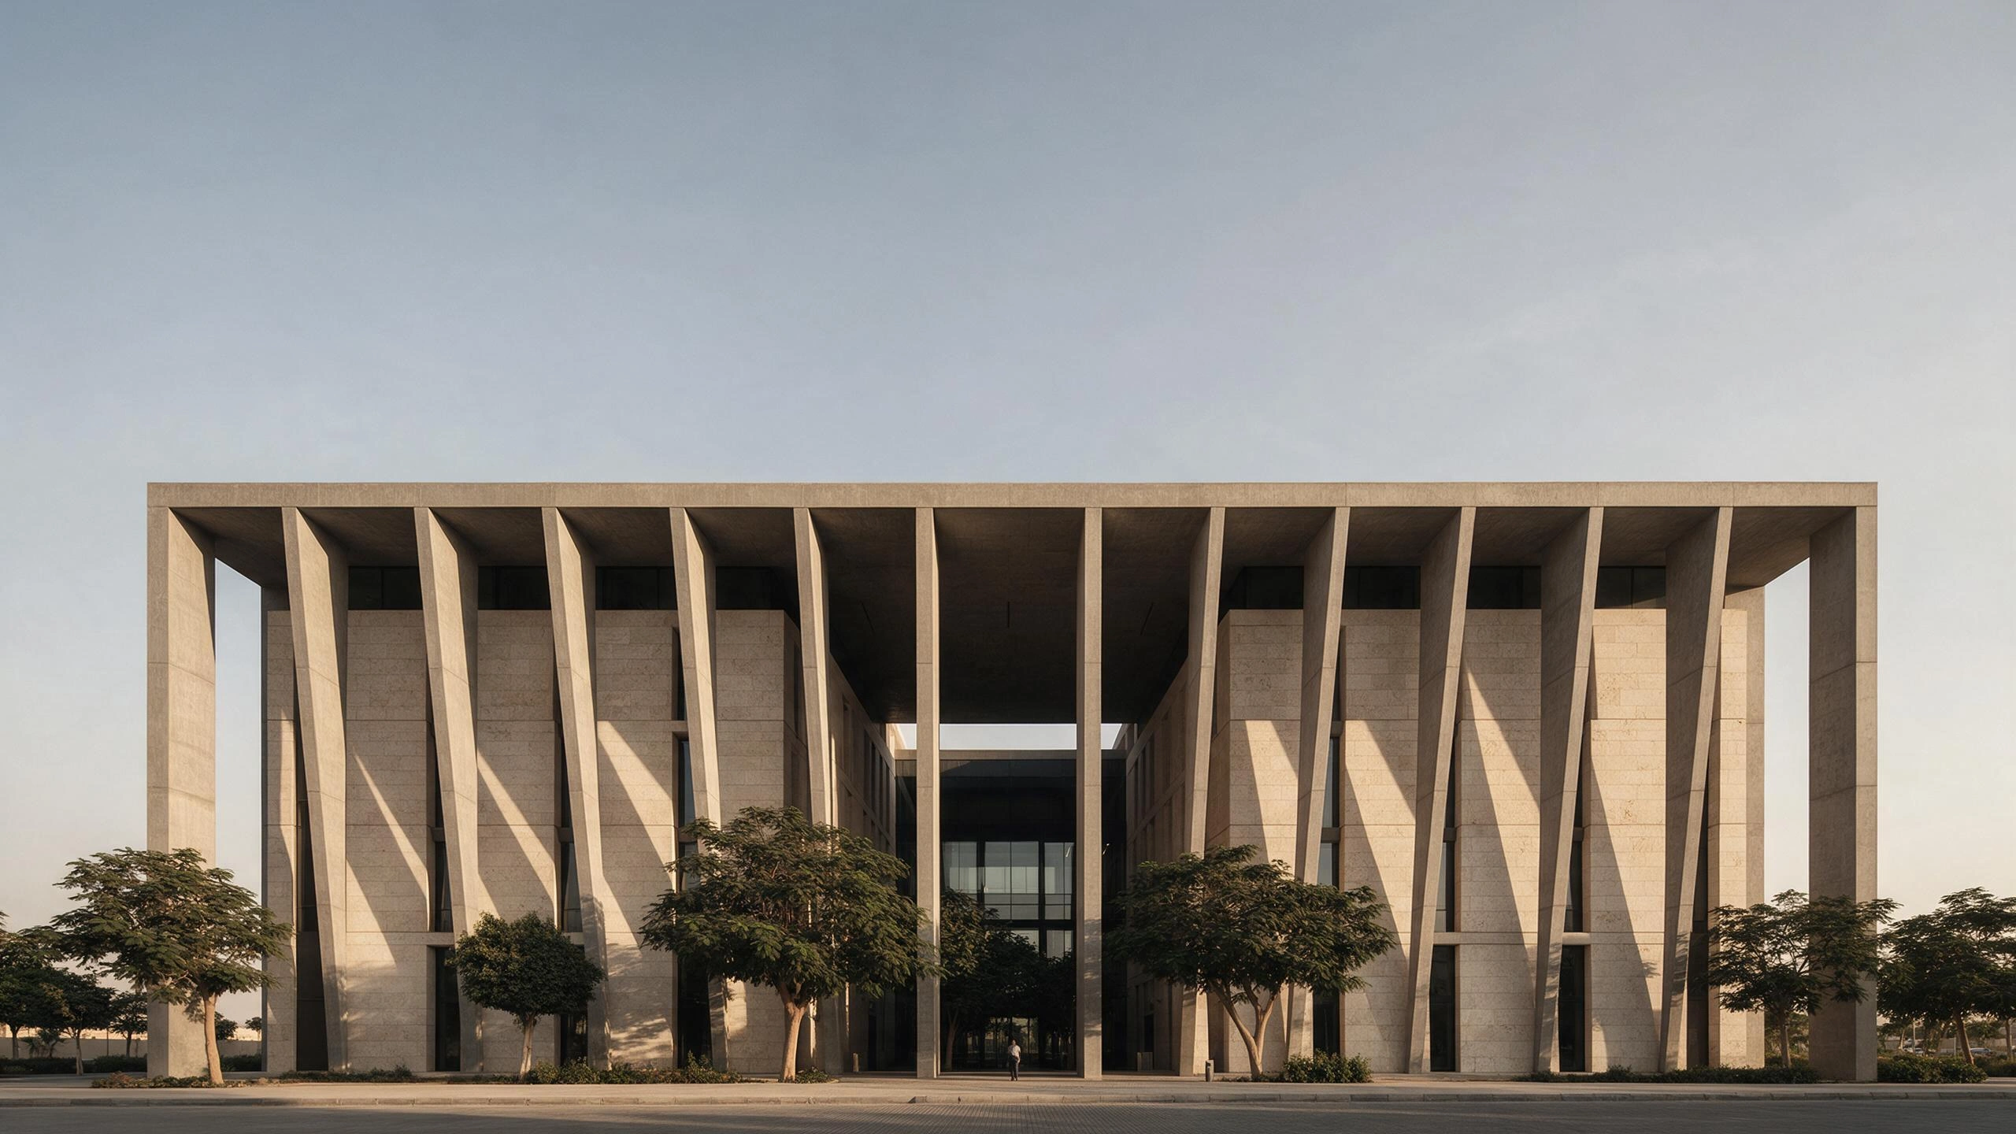
Six principles govern every Belcon project. Each is a test a drawing passes before it is built.
The six principles
1. CONNECT, DO NOT DECORATE.
Every element on a Belcon site joins two things: a path to a door, a building to its garden, a company to its street. An element that joins nothing is removed.
2. NATURE WITH PURPOSE.
Planting gives shade, shelter, direction and rest. It is placed where it does work, and it is chosen to last in the climate it stands in.
3. ARCHITECTURE IN CONTEXT.
A building answers the sun, the wind, the street and its neighbours. It is drawn for its own ground and for no other.
4. CONTROLLED ORGANICITY.
The landscape is allowed to grow, inside a structure that holds it. The grid is fixed. The planting moves within it.
5. QUIET PREMIUM.
Quality is shown in materials, proportion and finish. It is never announced.
6. BUILD WHAT IS CLAIMED.
Belcon publishes only what it intends to build, and it builds what it publishes. A render is labelled as a render. A date is stated when it is certain.
One developer, from the first drawing to the keys.
Land.
The ground is chosen for its access, its orientation and its place in the city.
Plan.
Buildings, landscape and routes are drawn together on one plan.
Architecture.
Each building is designed for its own ground.
Landscape.
Planting, shade and open ground are specified with the buildings, not after them
Construction.
The drawings are built as drawn, and inspected against them.
Handover.
A place is handed over complete, with its landscape in place
Materials, shown as they are.
Concrete, stone, metal and glass. Each is used for what it does and left to read plainly. The palette is held to architectural neutrals, with one blue point.